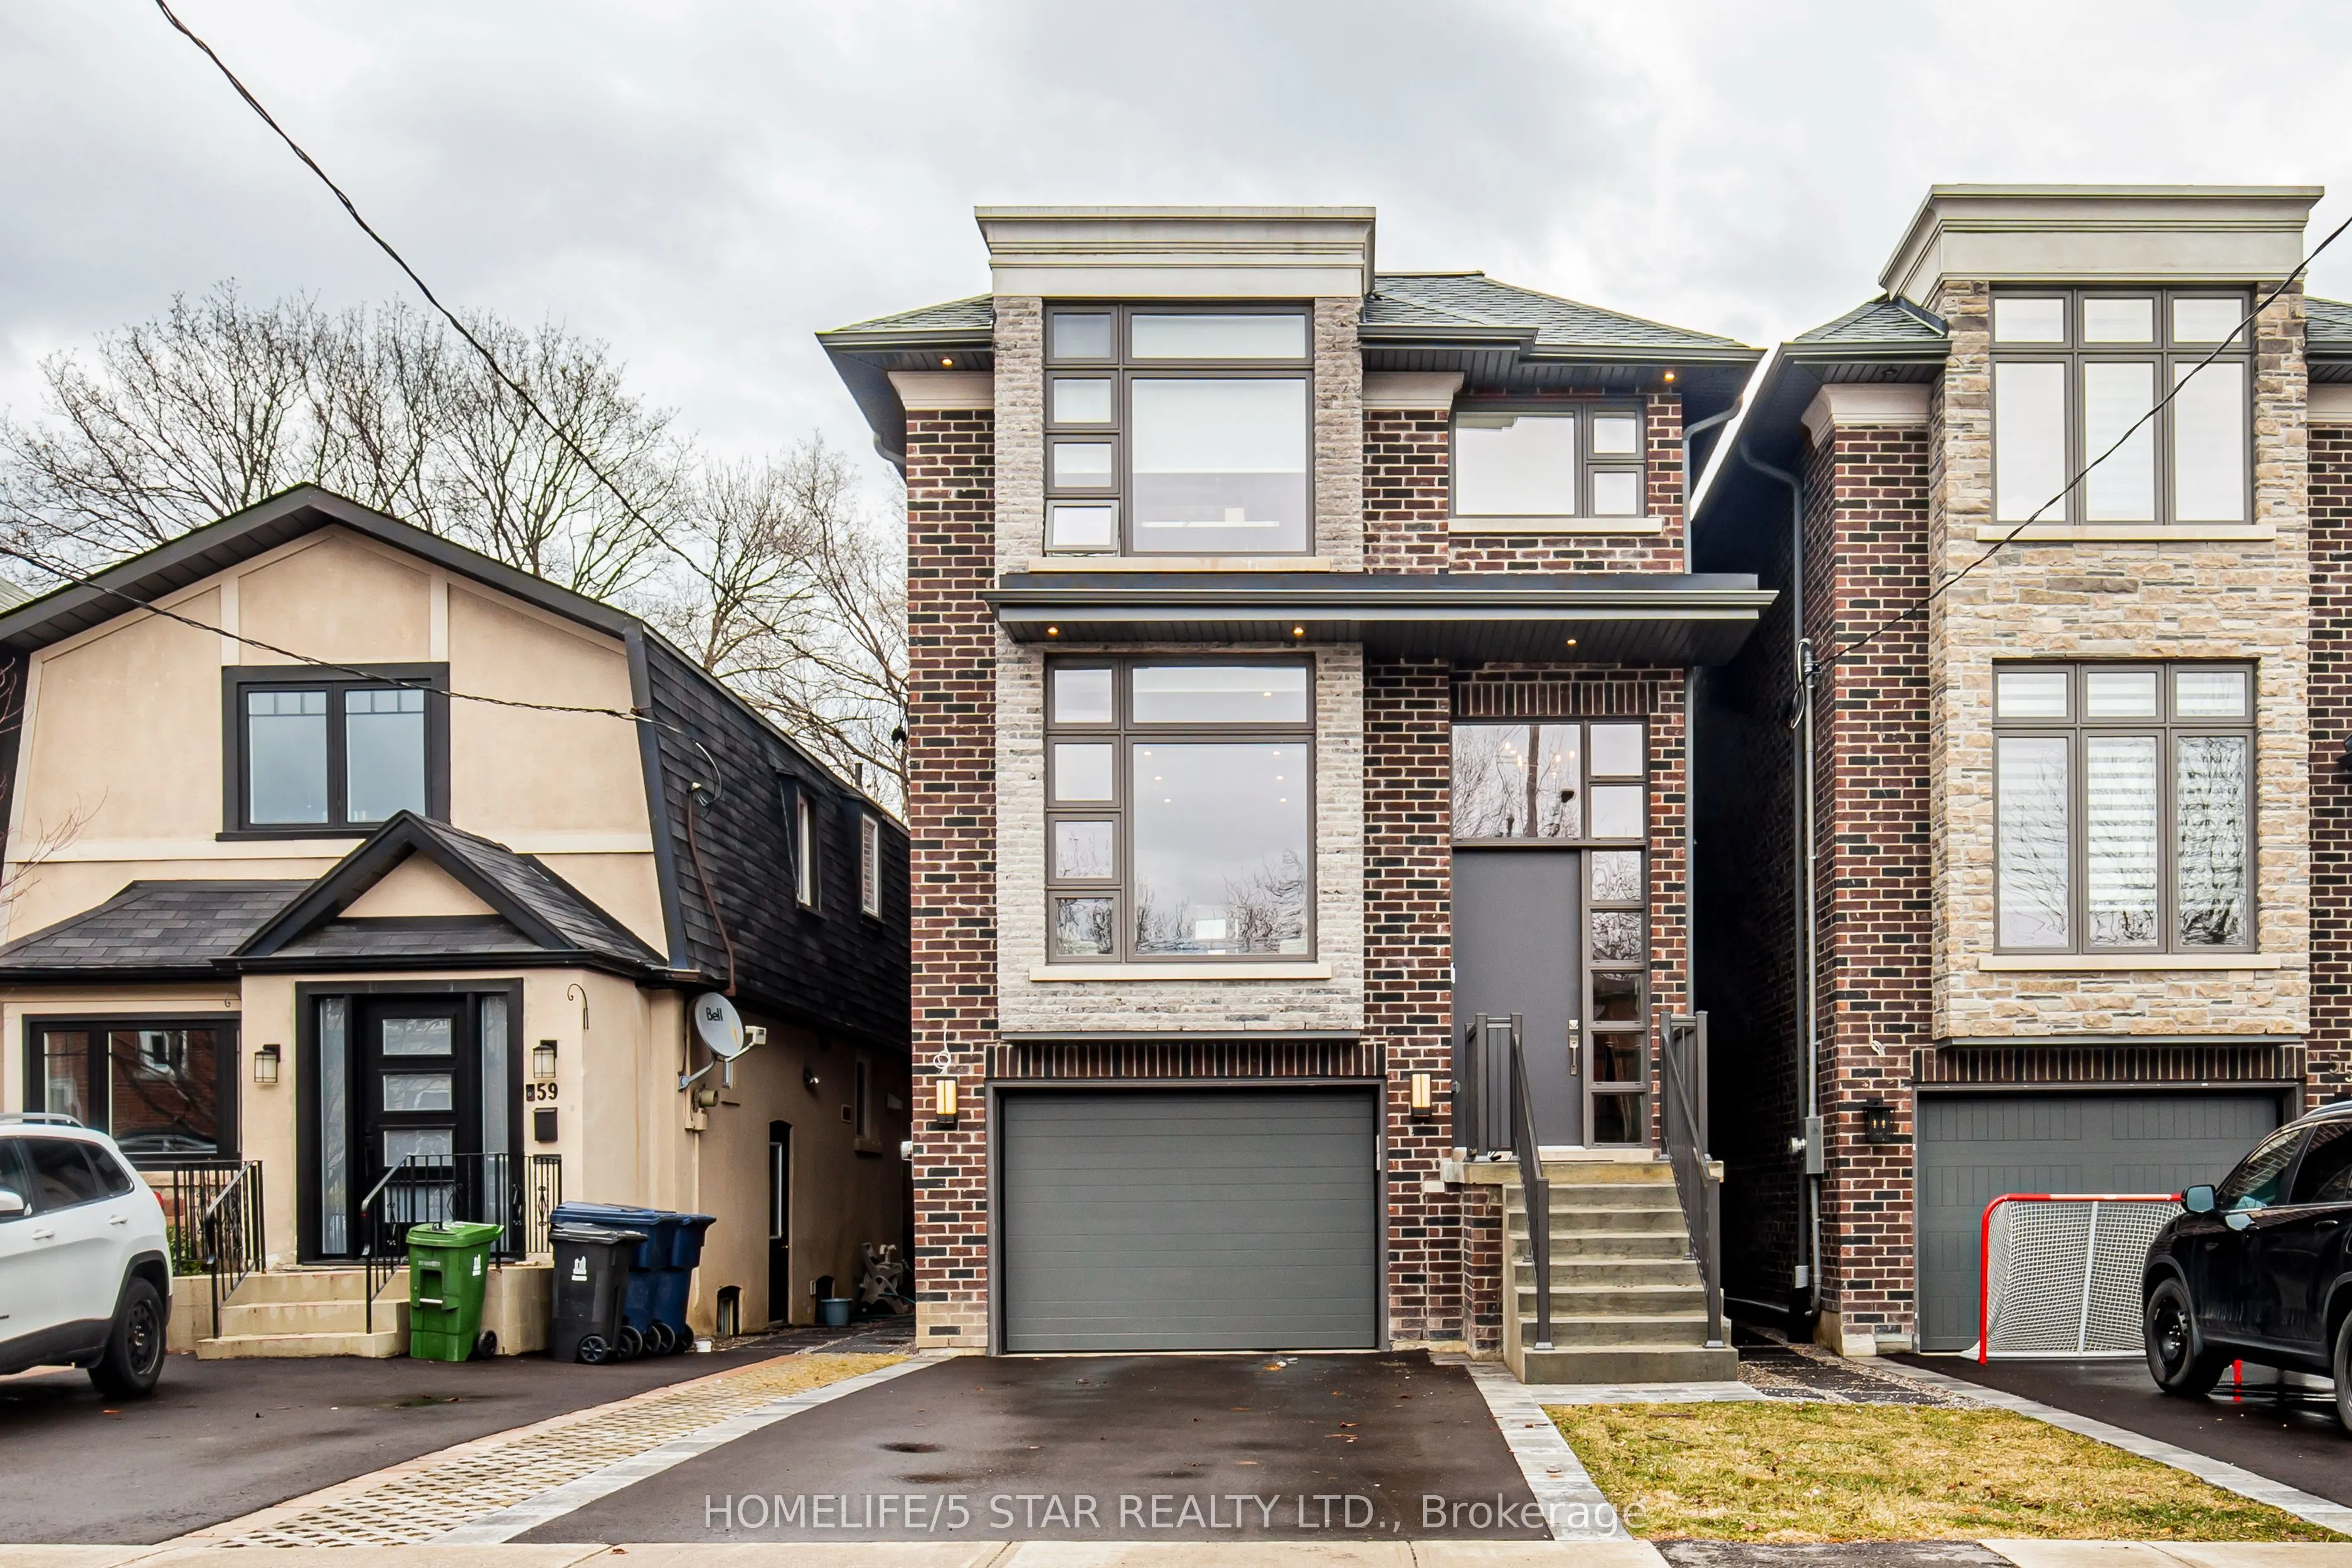
Sign In or Create a Free Account to see full details of this property
Key Facts
Key facts for 57 Ninth Street
Property Type
House, 2-Storey
Parking
Built-In 1 garage, 1 parking
MLS #
W14171718
Size
2000-2500 sqft
Basement
Finished,Separate Entrance
Listed on
2026-11-11
Lot size
25 x 124.93
Tax
-
Days on Market
0
Approximate Age
-
Maintenance Fee
-
Description
Custom built home with top of the line materials including porcelain titles, quartz countertops and custom millwork. Steps to the waterfront and parks. Great layout for entertaining with walkout from family room to deck with glass railing, and glass privacy screen. Walk up from basement to backyard.... Heated flooring in all washrooms and basement concrete slab. Tenant responsible for heat, hydro, water, tenant insurance cable and internet. Home can be rented furnished as well. Speak to L.A.
Full Property Details
Interior
Bedrooms
3
Bedrooms Plus
1
Total Bedrooms
4
Washrooms
4
Square Footage
2000-2500 sqft
Basement
Finished,Separate Entrance
Heating Source
Gas
Heating Fuel
Forced Air
Air Conditioning
Central Air
Family Room
Yes
Kitchens
1
Total Kitchens
1
Fireplace Features
No
Bedrooms
3
Bedrooms Plus
1
Total Bedrooms
4
Washrooms
4
Square Footage
2000-2500 sqft
Basement
Finished,Separate Entrance
Heating Source
Gas
Heating Fuel
Forced Air
Air Conditioning
Central Air
Family Room
Yes
Kitchens
1
Total Kitchens
1
Fireplace Features
No
Exterior
Depth
124.93
Front
24.97
Driveway
Private
Lot Size
25 x 124.93 ft
Pool
None
Parking Spaces
1
Total Parking Spaces
2.00
Parking Description
Built-In
Garage Spaces
1
Depth
124.93
Front
24.97
Driveway
Private
Lot Size
25 x 124.93 ft
Pool
None
Parking Spaces
1
Total Parking Spaces
2.00
Parking Description
Built-In
Garage Spaces
1
Building Description
Style
2-Storey
Home Type
House
Subtype
Detached
Property Orientation
East
Exterior Finish
Brick,Stone
Sewers
Sewer
Water Supply
Municipal
Possession Date
12/1/2026
Style
2-Storey
Home Type
House
Subtype
Detached
Property Orientation
East
Exterior Finish
Brick,Stone
Sewers
Sewer
Water Supply
Municipal
Possession Date
12/1/2026
Community
Community
New Toronto
Community
New Toronto
Taxes & Fees
Occupancy
Owner
Occupancy
Owner
Room Types
Bedroom 2
Hardwood Floor, Coffered Ceiling(s), Closet
Dimensions 10.99 x 10.99 feet
120.78 sqft
Bedroom 3
Hardwood Floor, Closet
Dimensions 12.01 x 10.53 feet
126.47 sqft
Dining Room
Hardwood Floor, Combined w/Living
Dimensions 9.68 x 10.99 feet
106.38 sqft
Family Room
Hardwood Floor, Gas Fireplace, W/O To Deck
Dimensions 18.34 x 10.6 feet
194.4 sqft
Kitchen
Hardwood Floor, Centre Island, Overlooks Family
Dimensions 18.34 x 12.01 feet
220.26 sqft
Laundry
Porcelain Floor
Dimensions 5.74 x 6.66 feet
38.23 sqft
Laundry
Porcelain Floor
Dimensions 8.76 x 6.04 feet
52.91 sqft
Living Room
Hardwood Floor, Combined w/Dining
Dimensions 12.8 x 10.99 feet
140.67 sqft
Other
Vinyl Floor
Dimensions 11.91 x 8.99 feet
107.07 sqft
Primary Bedroom
5 Pc Ensuite, Vaulted Ceiling(s), His and Hers Closets