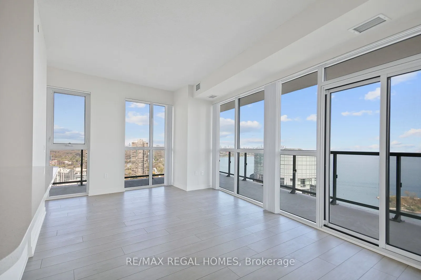
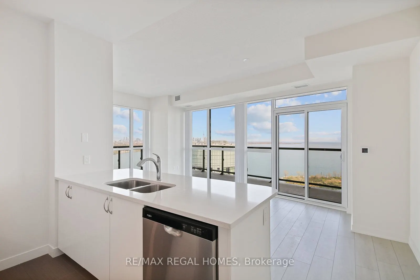
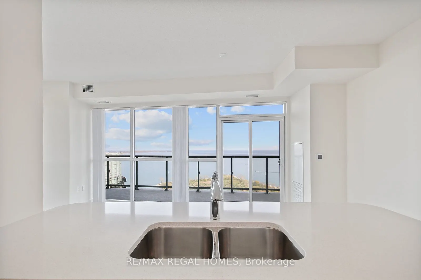
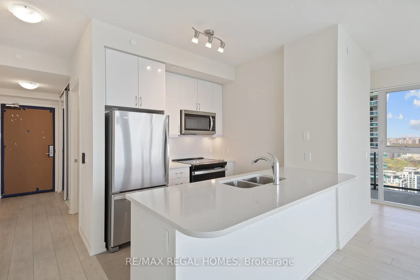
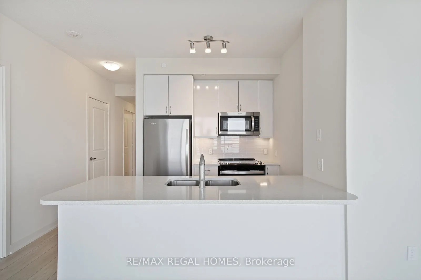
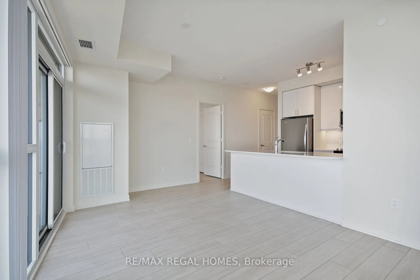
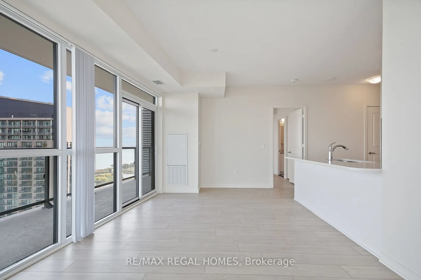
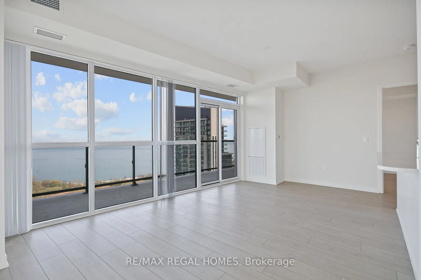
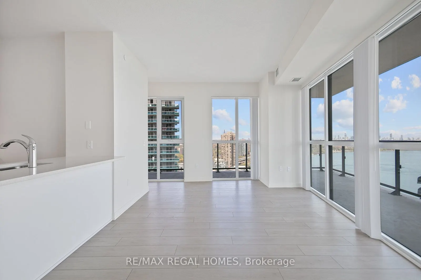
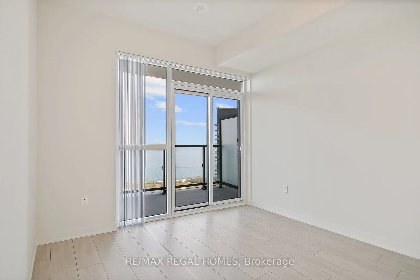
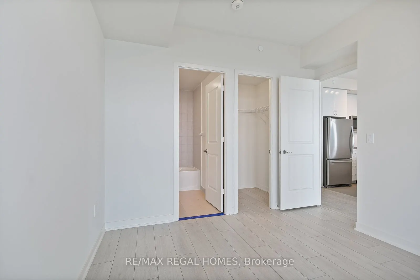
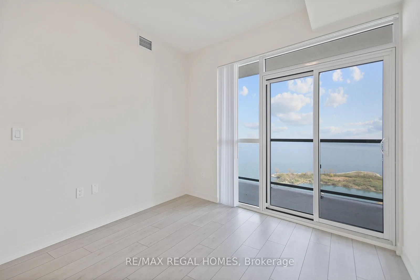
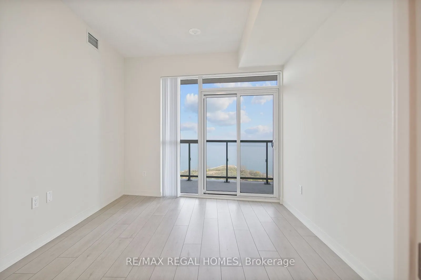
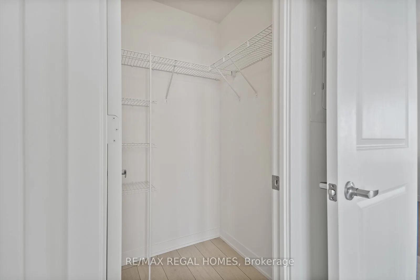
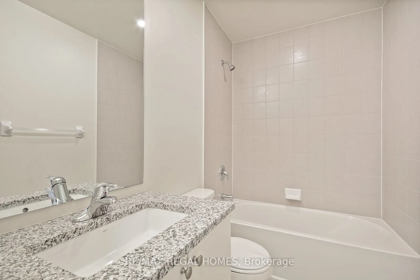
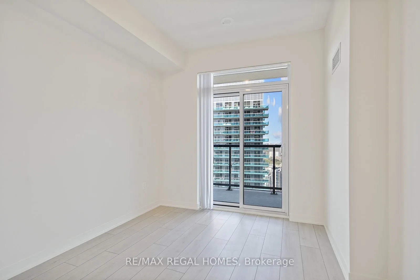
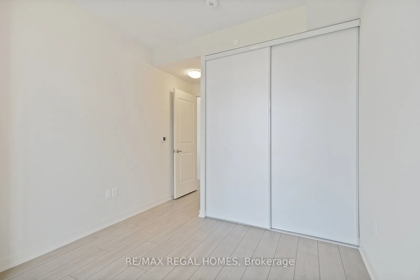
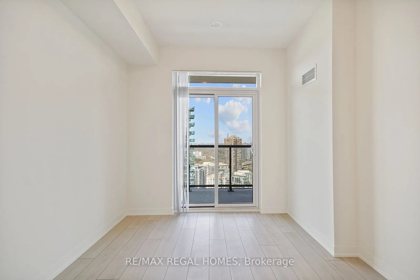
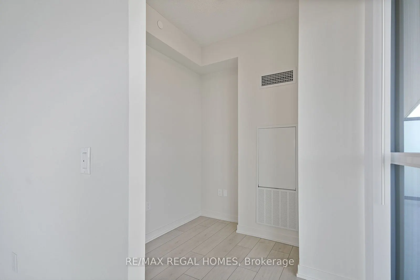
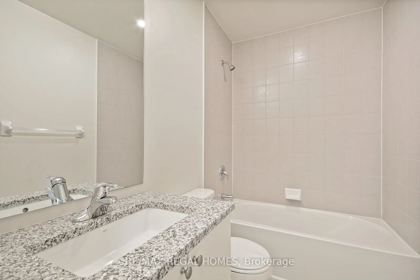
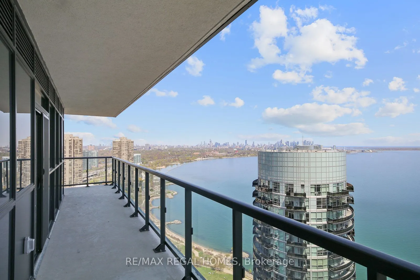
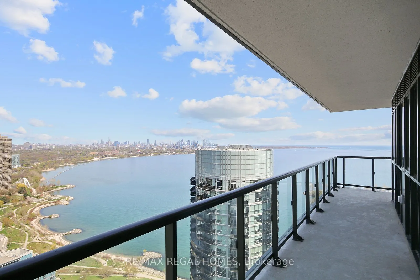
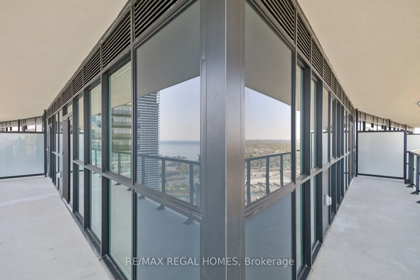
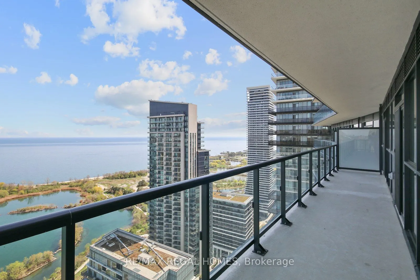
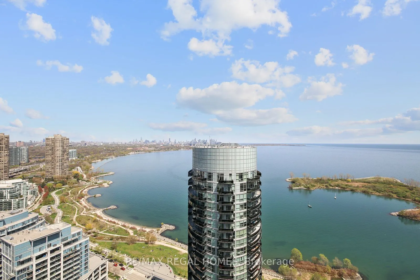
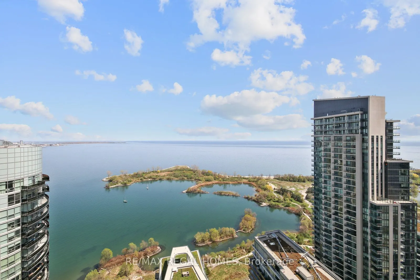
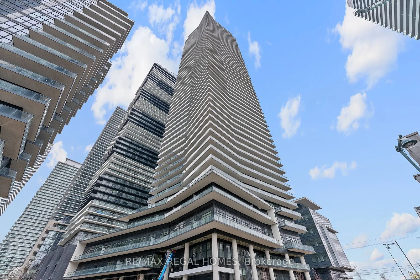
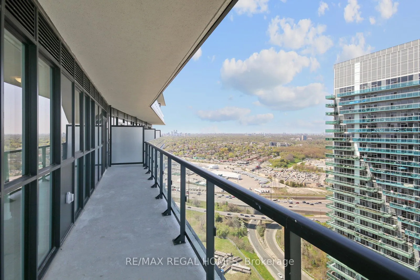
Waterfront living at its finest. This South East Corner Suite contains a full wrap around S/E facing balcony and has breathtaking unobstructed views of both downtown Toronto and Lake Ontario! Boasting ample natural light from Floor to Ceiling Windows in this spacious split 2bdrm + den and 2 Full Bat...hrooms. Primary Bedroom Features a Walk in Closet, 4pc Ensuite and Walkout to Balcony. Some of the amenities: Fitness Centre, Indoor Swimming Pool, Cold Plunge Pool, Sauna, Party Room, Outdoor Terrace with BBQ's, Guest Suites as well as 24 Hour Concierge/Security Service. Steps to Scenic Trails, Lakeside Parks, Charming Cafes, Plenty of Dining Options & TTC. Includes one parking spot and one Locker.
Full Property Details
Interior
Bedrooms
2
Bedrooms Plus
1
Total Bedrooms
3
Washrooms
2
Square Footage
800-899 sqft
Basement
None
Heating Source
Gas
Heating Fuel
Forced Air
Air Conditioning
Central Air
Family Room
No
Kitchens
1
Total Kitchens
1
Fireplace Features
No
Bedrooms
2
Bedrooms Plus
1
Total Bedrooms
3
Washrooms
2
Square Footage
800-899 sqft
Basement
None
Heating Source
Gas
Heating Fuel
Forced Air
Air Conditioning
Central Air
Family Room
No
Kitchens
1
Total Kitchens
1
Fireplace Features
No
Exterior
Driveway
Underground
Pool
Indoor
Parking Spaces
1
Total Parking Spaces
1.00
Parking Description
Underground
Garage Spaces
1
Balcony
Open
Driveway
Underground
Pool
Indoor
Parking Spaces
1
Total Parking Spaces
1.00
Parking Description
Underground
Garage Spaces
1
Balcony
Open
Building Description
Style
Apartment
Home Type
Condo
Subtype
Condo Apartment
Year Built
New
Property Orientation
South West
Exterior Finish
Concrete
Possession Date
12/1/2026
Locker
Owned
Style
Apartment
Home Type
Condo
Subtype
Condo Apartment
Year Built
New
Property Orientation
South West
Exterior Finish
Concrete
Possession Date
12/1/2026
Locker
Owned
Community
Community
Mimico
Community
Mimico
Taxes & Fees
Occupancy
Tenant
Common Elements
Included
Heating
Included
Parking
Included
Water
Included
Occupancy
Tenant
Common Elements
Included
Heating
Included
Parking
Included
Water
Included
Other
Pets
Yes-with Restrictions
Pets
Yes-with Restrictions
Room Types
Bedroom 2
W/O To Balcony, Large Closet
Dimensions 10.01 x 9.02 feet
90.29 sqft
Den
Overlook Water, Window Floor to Ceiling
Dimensions 7.05 x 7.22 feet
50.9 sqft
Dining Room
Overlook Water, W/O To Balcony, Combined w/Living
Dimensions 19 x 10.99 feet
208.81 sqft
Kitchen
Overlook Water, Open Concept, Stainless Steel Appl